



Leave a Message

Thank you for your message. I will be in touch with you shortly.

1648 Olive Ibis
1648 Olive Ibis
1648 Olive Ibis
1648 Olive Ibis
1648 Olive Ibis
1648 Olive Ibis
1648 Olive Ibis
1648 Olive Ibis
1648 Olive Ibis
1648 Olive Ibis
1648 Olive Ibis
1648 Olive Ibis
1648 Olive Ibis
1648 Olive Ibis
1648 Olive Ibis
1648 Olive Ibis
1648 Olive Ibis
1648 Olive Ibis
1648 Olive Ibis
1648 Olive Ibis
1648 Olive Ibis
1648 Olive Ibis
1648 Olive Ibis
1648 Olive Ibis
1648 Olive Ibis
1648 Olive Ibis
1648 Olive Ibis
1648 Olive Ibis
1648 Olive Ibis
1648 Olive Ibis
1648 Olive Ibis
1648 Olive Ibis
1648 Olive Ibis
1648 Olive Ibis
1648 Olive Ibis
1648 Olive Ibis
1648 Olive Ibis
1648 Olive Ibis
1648 Olive Ibis
1648 Olive Ibis
1648 Olive Ibis
1648 Olive Ibis
VIEW PHOTOS
Price Upon Request

1648 Olive Ibis

5 Beds 3 Baths 1,892 Sq.Ft. 4,791.6 Sq.Ft.

Description

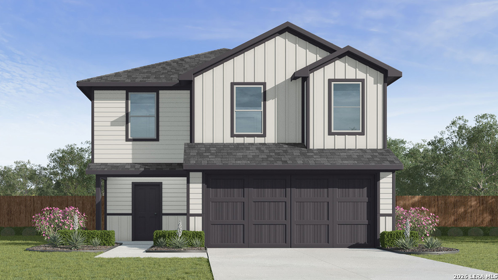
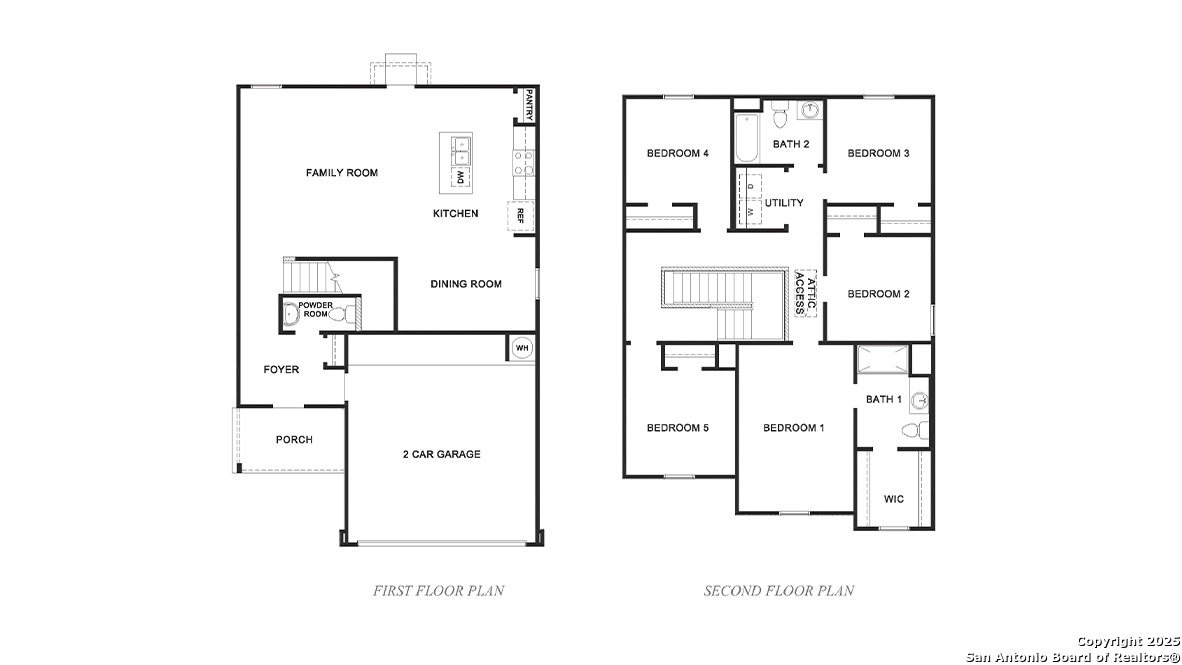
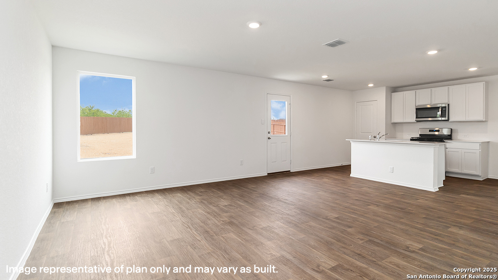
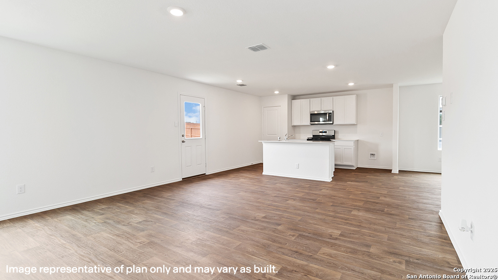
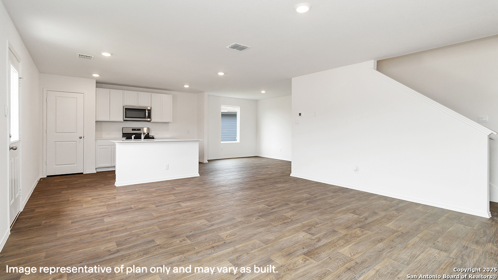
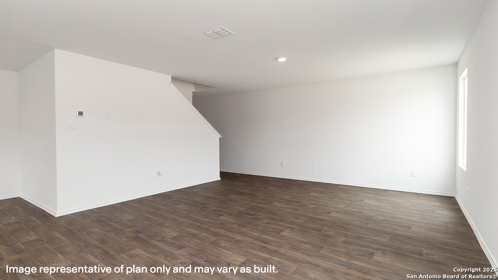
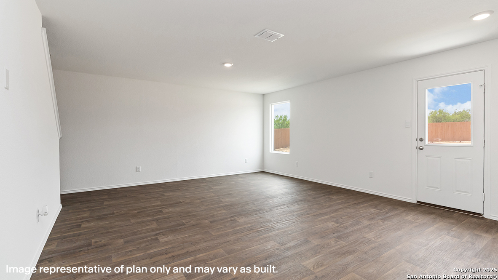
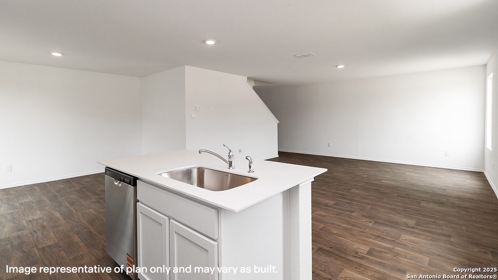
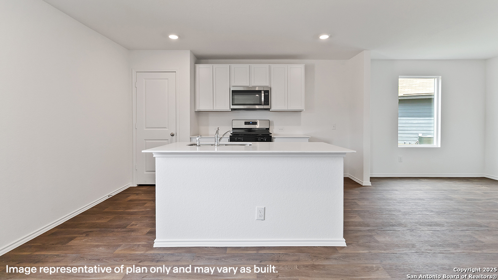
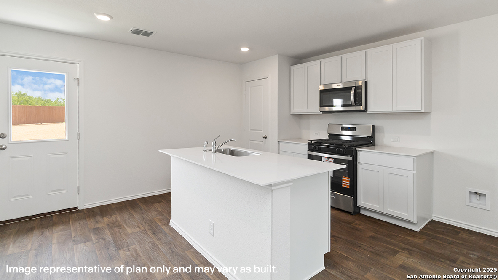
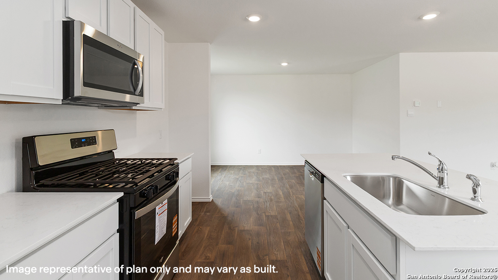
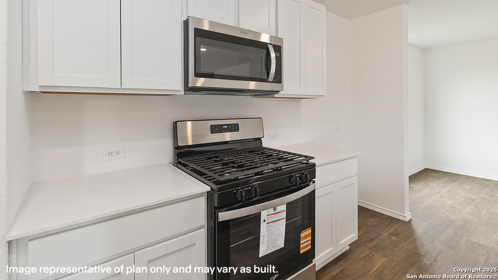
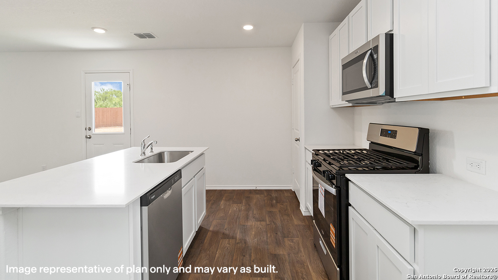
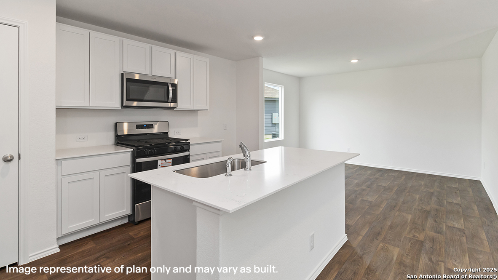
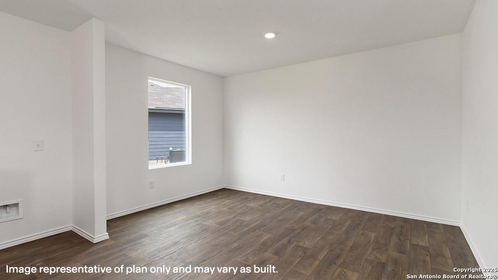
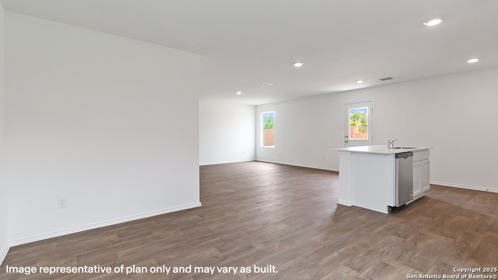
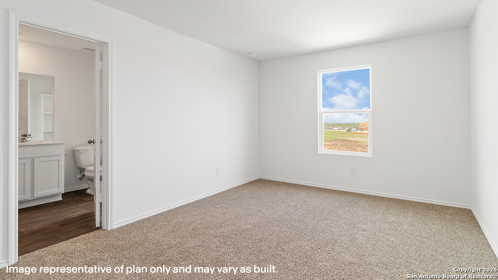
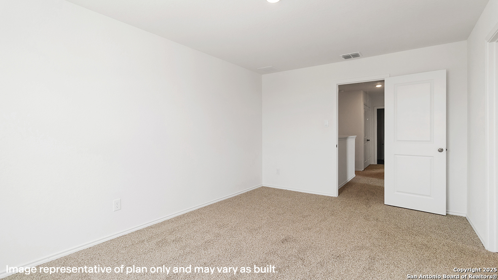
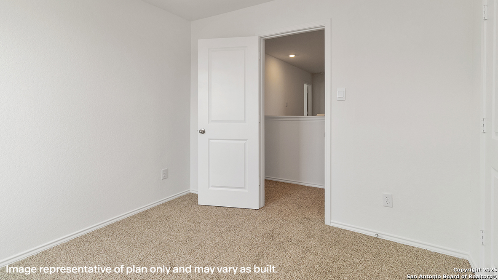
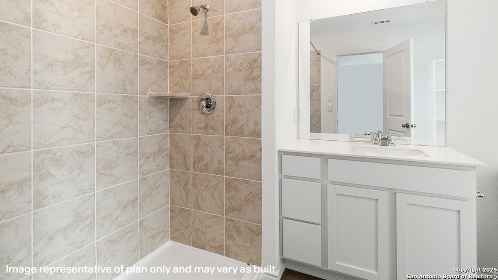
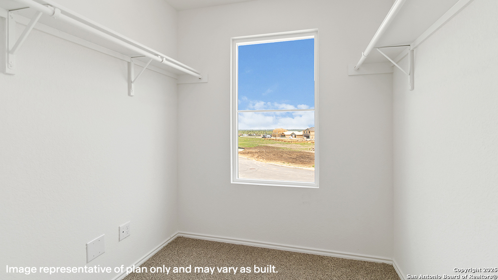
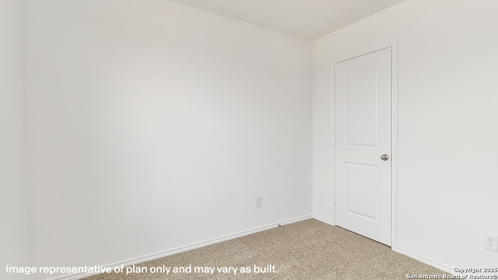
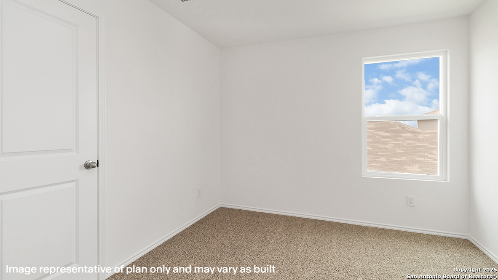
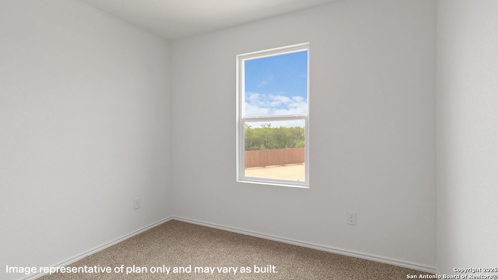
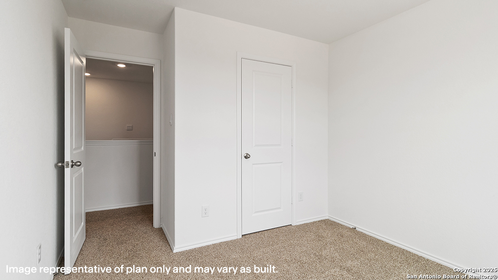
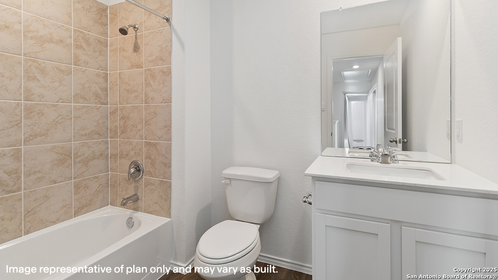
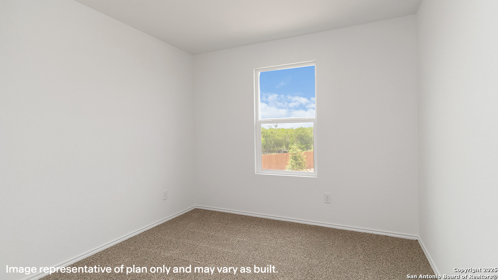
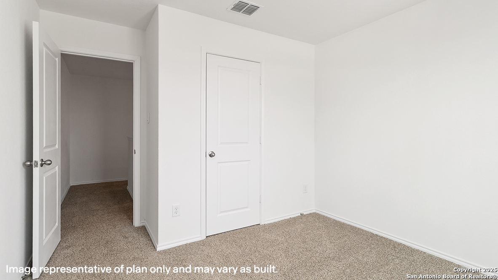
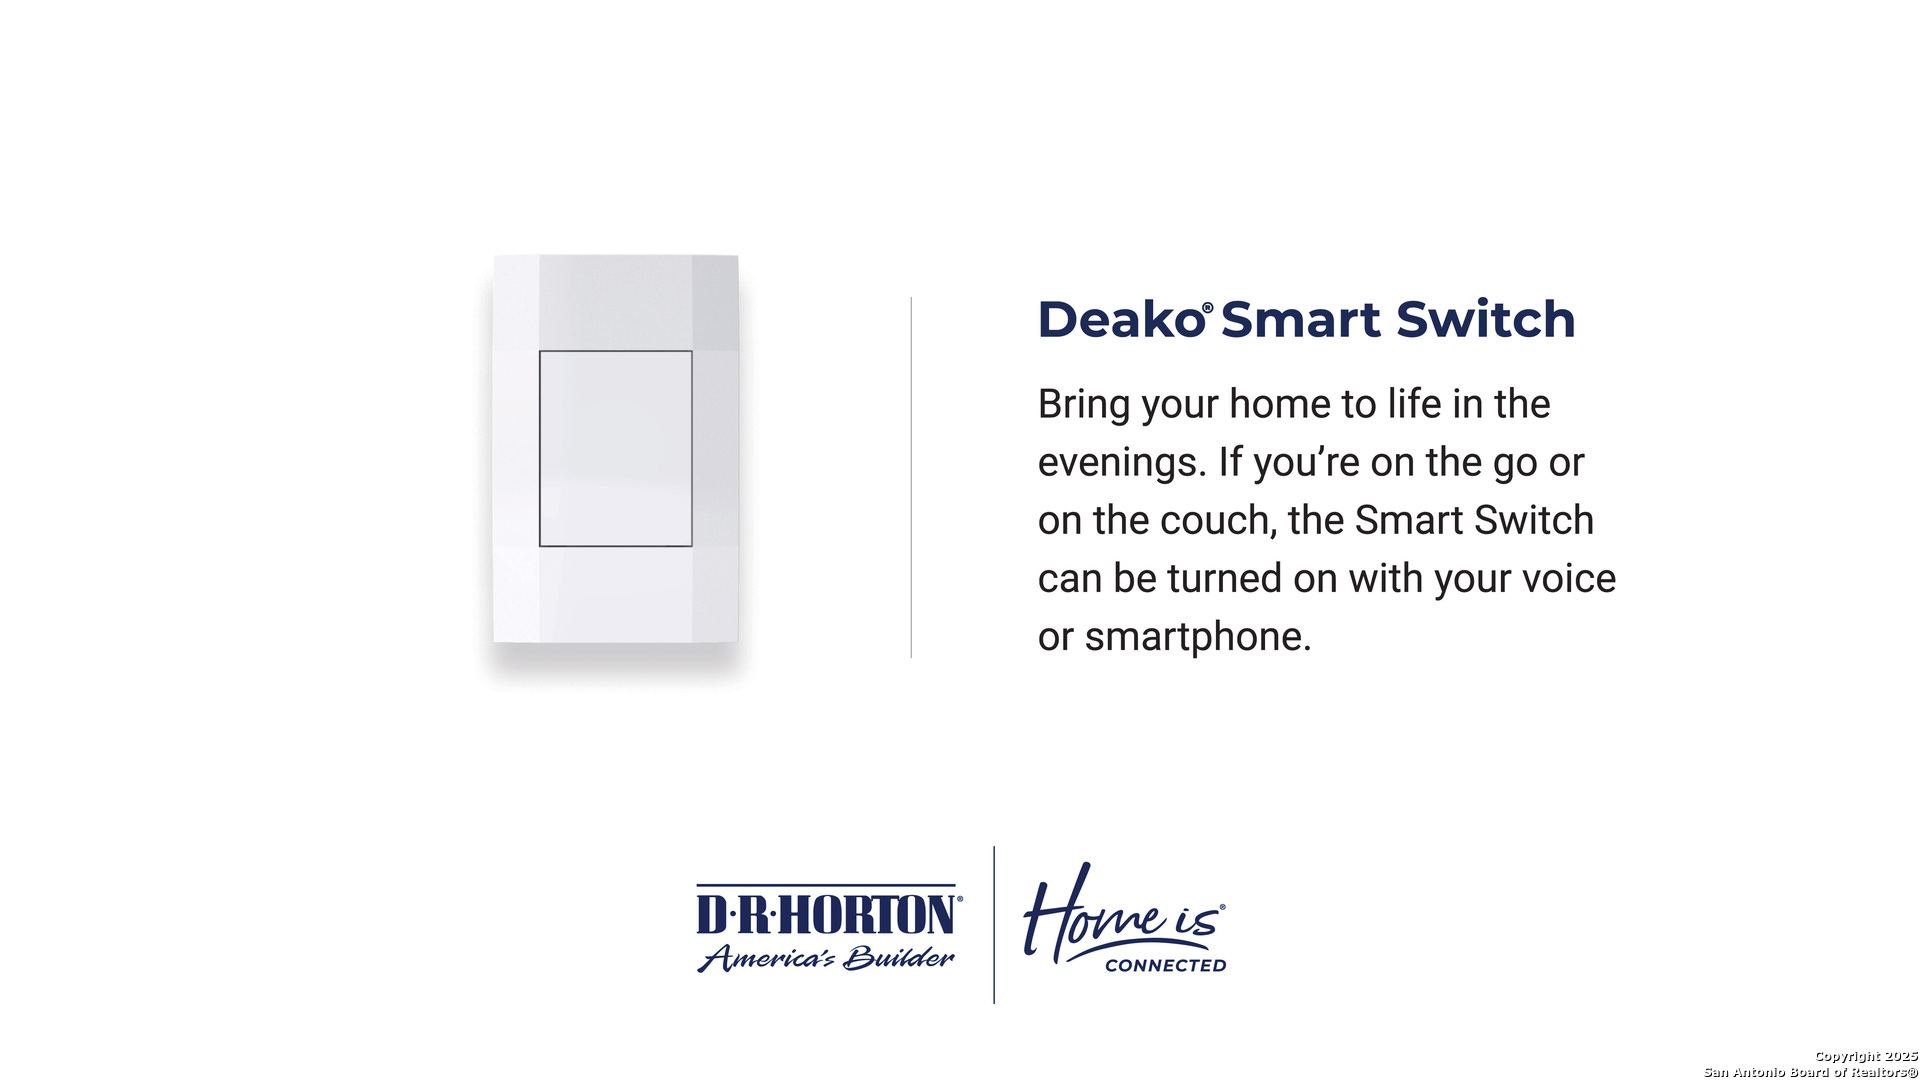
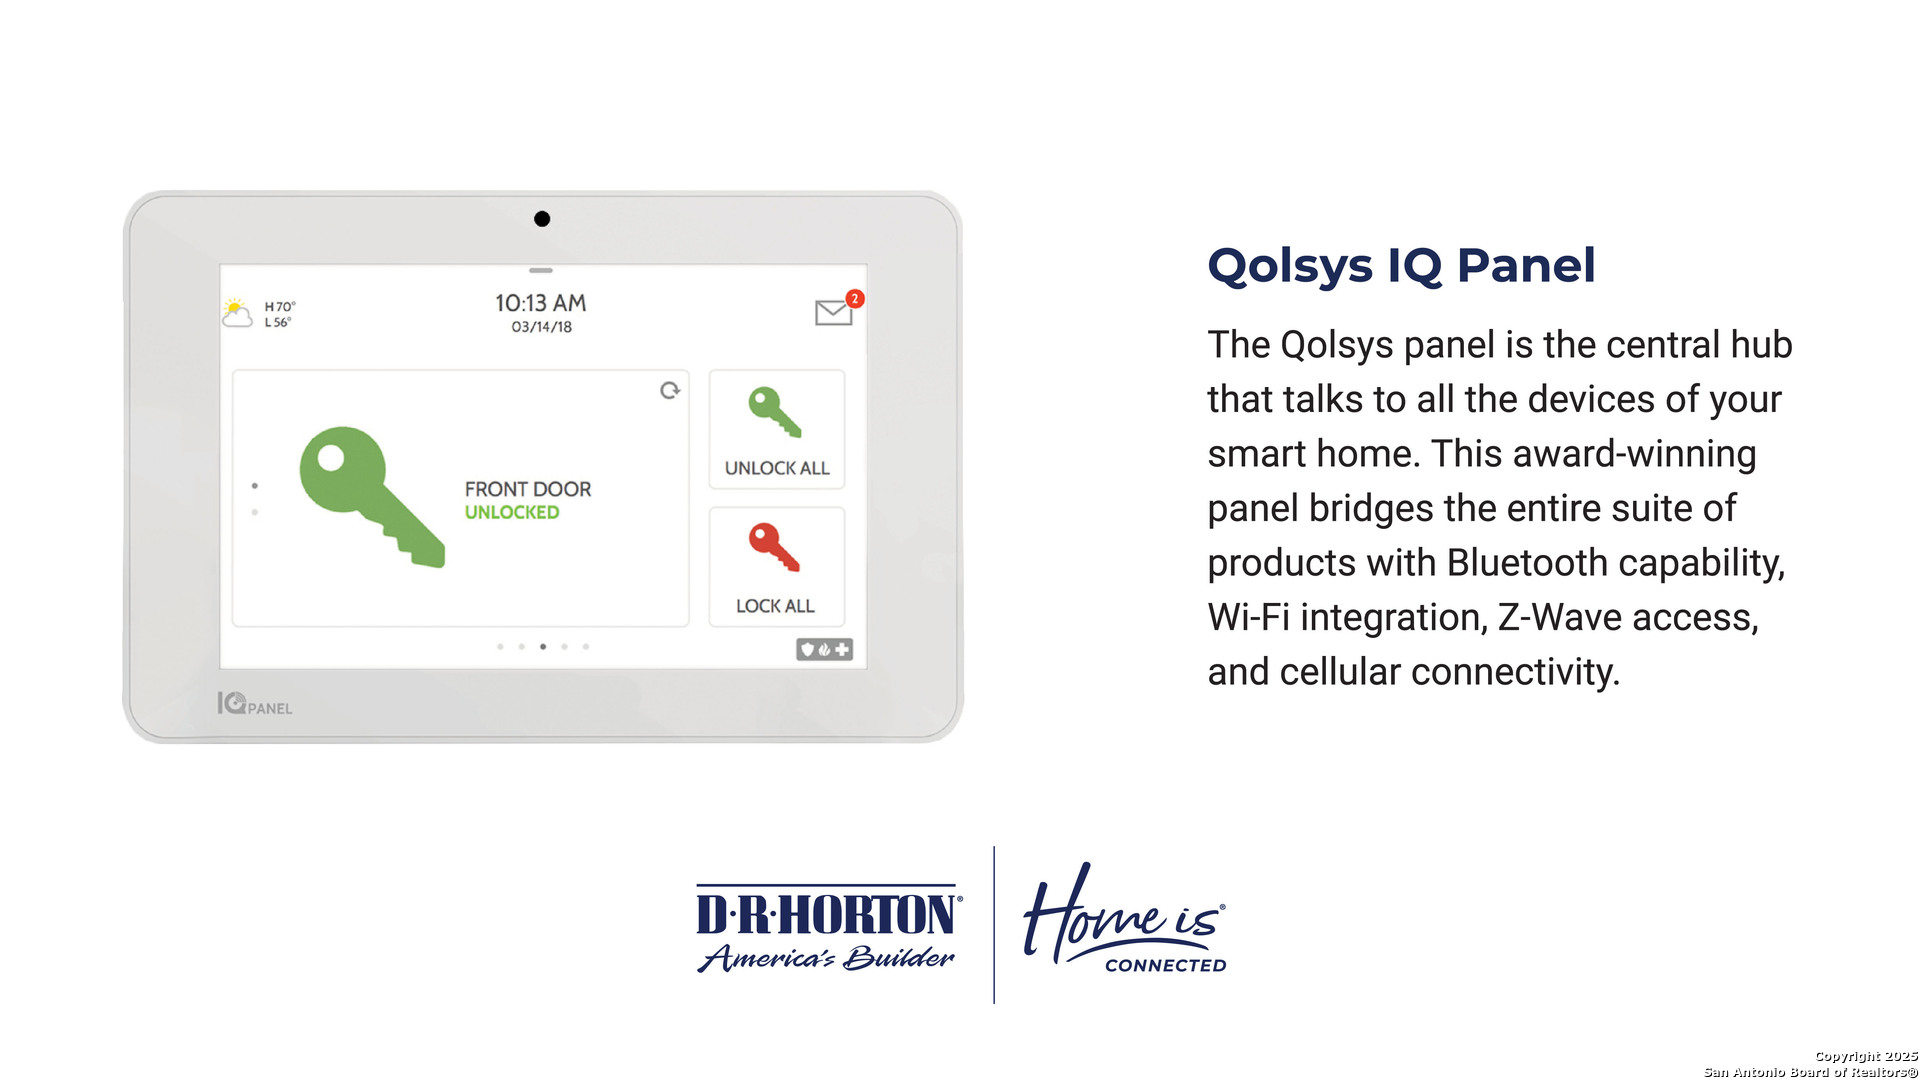
The Franklin plan is one of our two-story homes featured in Redbird Ranch in San Antonio, TX. This new home layout offers 2 classic front exteriors, 5 bedrooms, 2.5 baths, 2 car-garage and 1891 square feet of comfortable living. Step inside The Franklin to find an elongated foyer opening to an open concept living room, kitchen, and dining area. The gourmet kitchen faces the living area so you don't miss a thing while cooking and includes quartz counter tops, stainless steel appliances and shaker style cabinetry. The main bedroom is located toward the front of the home on the second story and features an attractive attached bathroom with a walk-in shower, quartz countertops, a grand walk-in closet and plenty of storage space. The second story includes all secondary bedrooms, and two full bathrooms. You'll have carpeted floors in every bedroom and sheet vinyl flooring in your bathrooms and utility room. Additional features include a tankless water heater, sheet vinyl flooring in entry, living room, and all wet areas, quartz counter tops in all bathrooms and HOME IS CONNECTED base package. Using one central hub that talks to all the devices in your home, you can control the lights, thermostat and locks, all from your cellular device.

Share Property

Location

1648 Olive Ibis, SANANTONIO, TX 78253

Status

Sold

Date Sold

June 29, 2026
Crystal Rogers

Crystal Rogers

TITLE

Real Estate Expert | BBA

Property Amenities

Interior
Fireplace NA
Appliances WSHCN, DRYCN, STVRN, GSCK, DISPL, DSHWR, ICMKR, SMKAL, PRWRD, GSWTR, SLCNT, CODETECTOR
Flooring CRPT, VINYL
Total Bedrooms: 5
Half Bathrooms: 1
Full Bathrooms: 2
Other Interior Features _1 LVAR, LDCMB, EATIN, ISLKT, WLKIN, UTINS, BEDUP, OPEN, INTRN, LDYUPPER, LDYRM, ATCPULLSTAIRS
Area & Lot
Total area 1,892 Sq.Ft.
Lot Area 4,791.6 Sq.Ft.
Living area 1,892 Sq.Ft.
MLS® ID 1968031
Year Built 2026
School District NORTHSIDE
High School HARLAN
Middle School BERNAL
Architecture Styles _2 STRY, CONT
Type Residential
Status Sold
Exterior
Stories 2
Pool NONE
Air conditioning _1 CNTR
Heat type CNTRL
Green Feature TWH, SEERAX, PTHRM, DPWIN
Water Source WTRSY
Sewer WTRSY
Other Exterior Features PTSLB, PVFNC, SPSYS, DBLPN
Parking _2 GAR
Roof COMP
Finance
Price Upon Request

360 Virtual Tour

Take a tour of this property

Work With Crystal

Whether you’re buying your first home, selling a trust property, or navigating a probate sale, my goal is always the same: to provide honest guidance, strong advocacy, and a smooth experience from beginning to end. Real estate is about people, not just properties. I would be honored to help you take your next step.